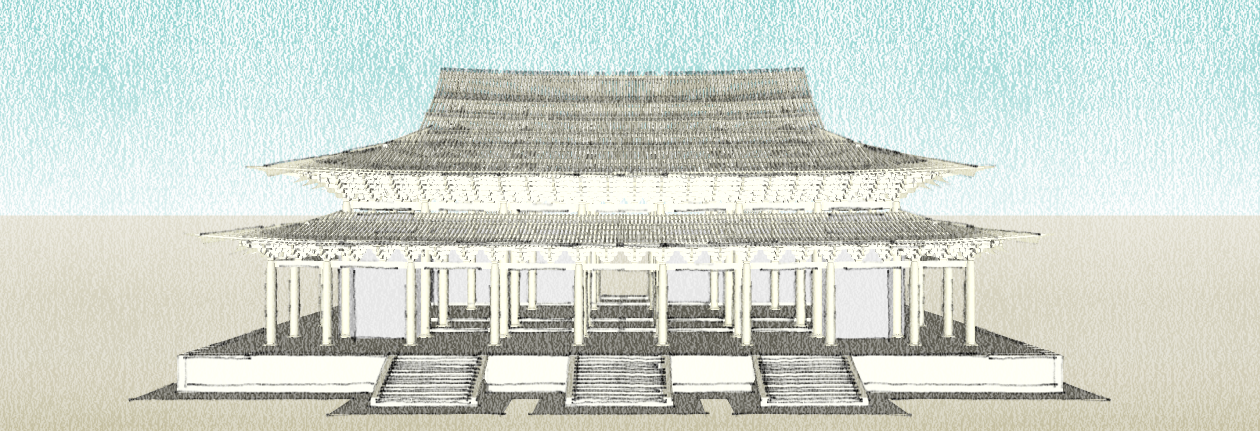
Spatial Grammar–Based Web 3D Modeling of
Yingzao Fashi
Timber Architecture Layouts
Song dynasty
(960 to 1279 AD) State Building Standards
Web 3D Modeling
Spatial Grammars
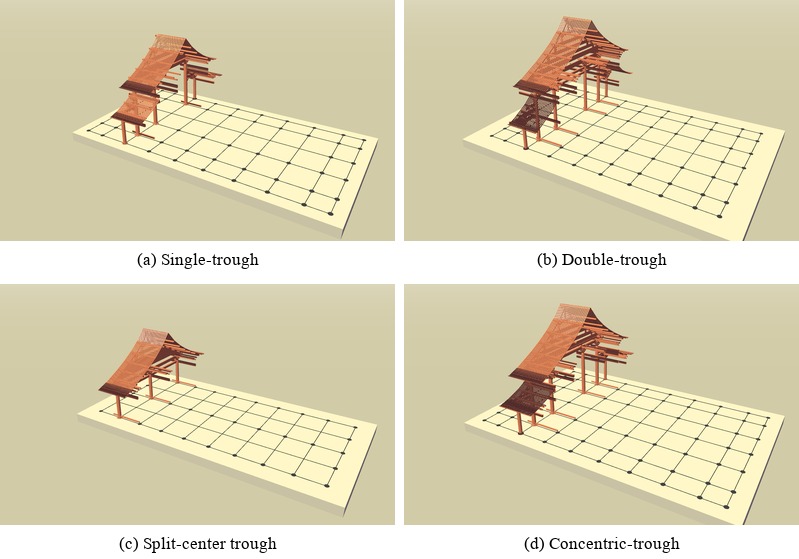
Split-center trough
Concentric-trough
Single-trough
Double-trough
Four layout examples
Enter
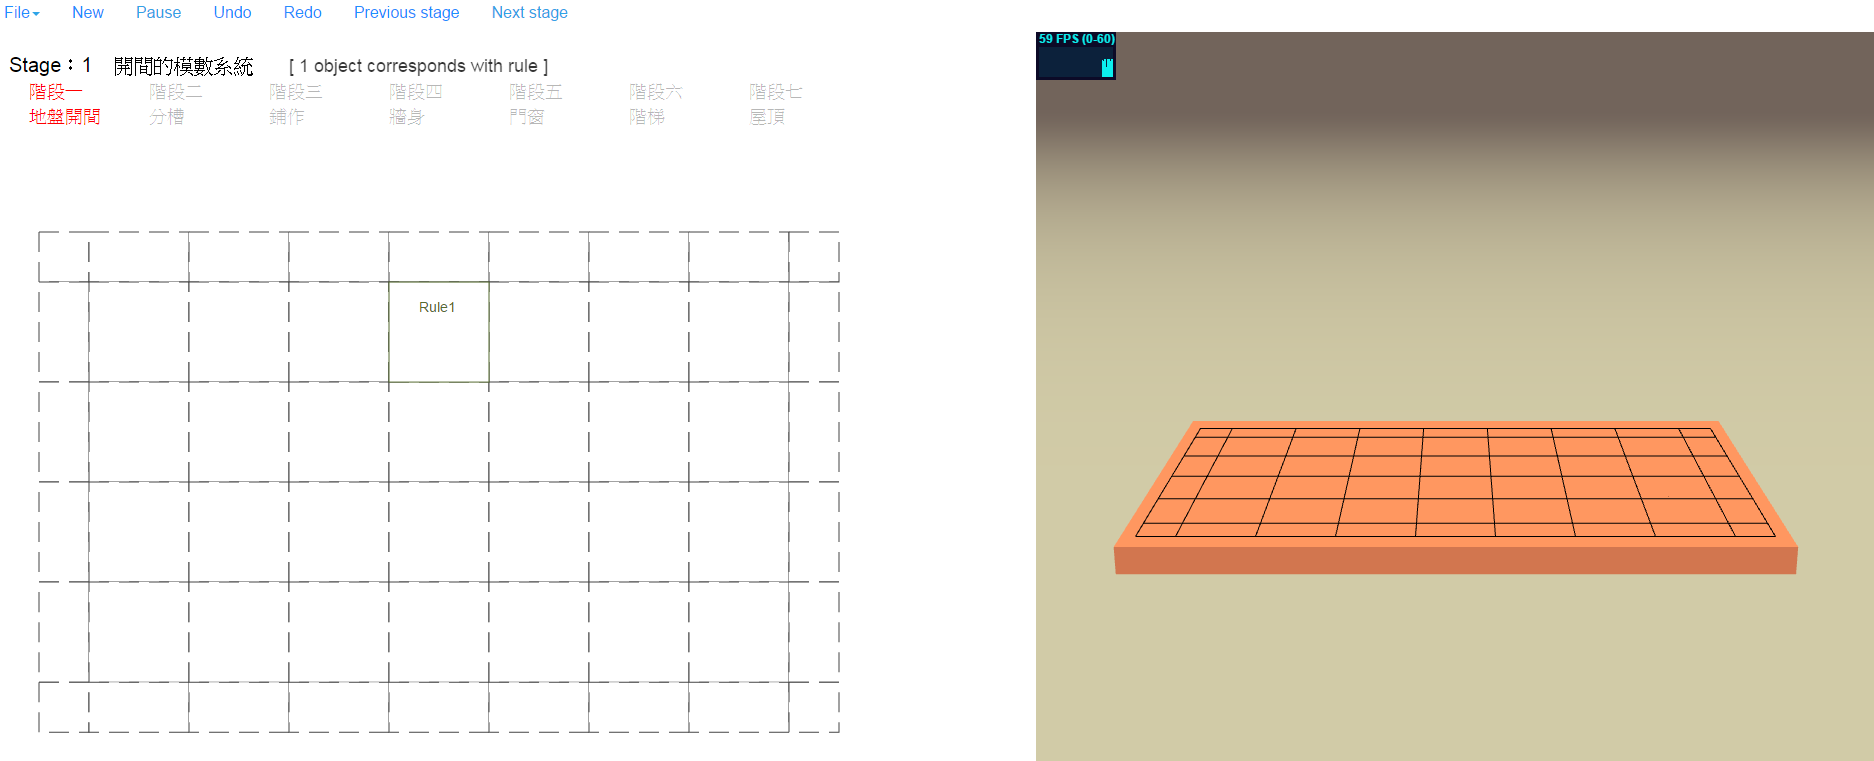
Click on applicable spatial grammars to create plan layout step by step.
Enter Demo
Click on "Start", then keep clicking on "Next Step" for random creation.
參考論文
高小倩,中國古代「宮室殿堂」空間文法建構的研究--以《營造法式》為例,碩士論文,國立雲林科技大學,雲林,2002。
文獻來源
許紋斌,營造法式殿閣地盤空間文法佈局,碩士論文,國立臺北科技大學,臺北,2015。
文獻來源
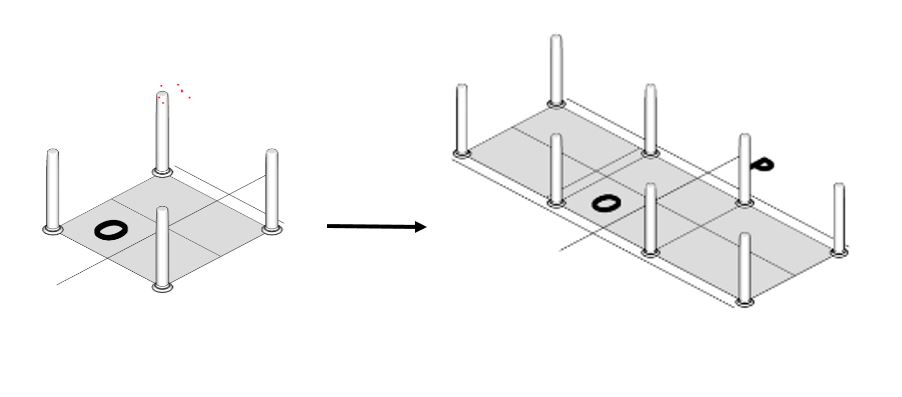
(1) 殿身間架模數 Grid
(2) 分槽 Groove Layout
(3) 鋪作與落住 Bracket & Column
(4) 牆身 Wall
(5) 門窗 Door & Window
(6) 階梯 Staircase
(7 )屋頂 Roof
階段規則整合 Grammar Table
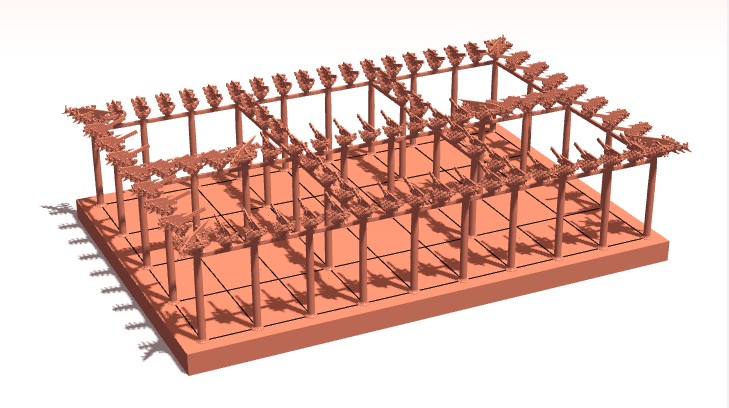
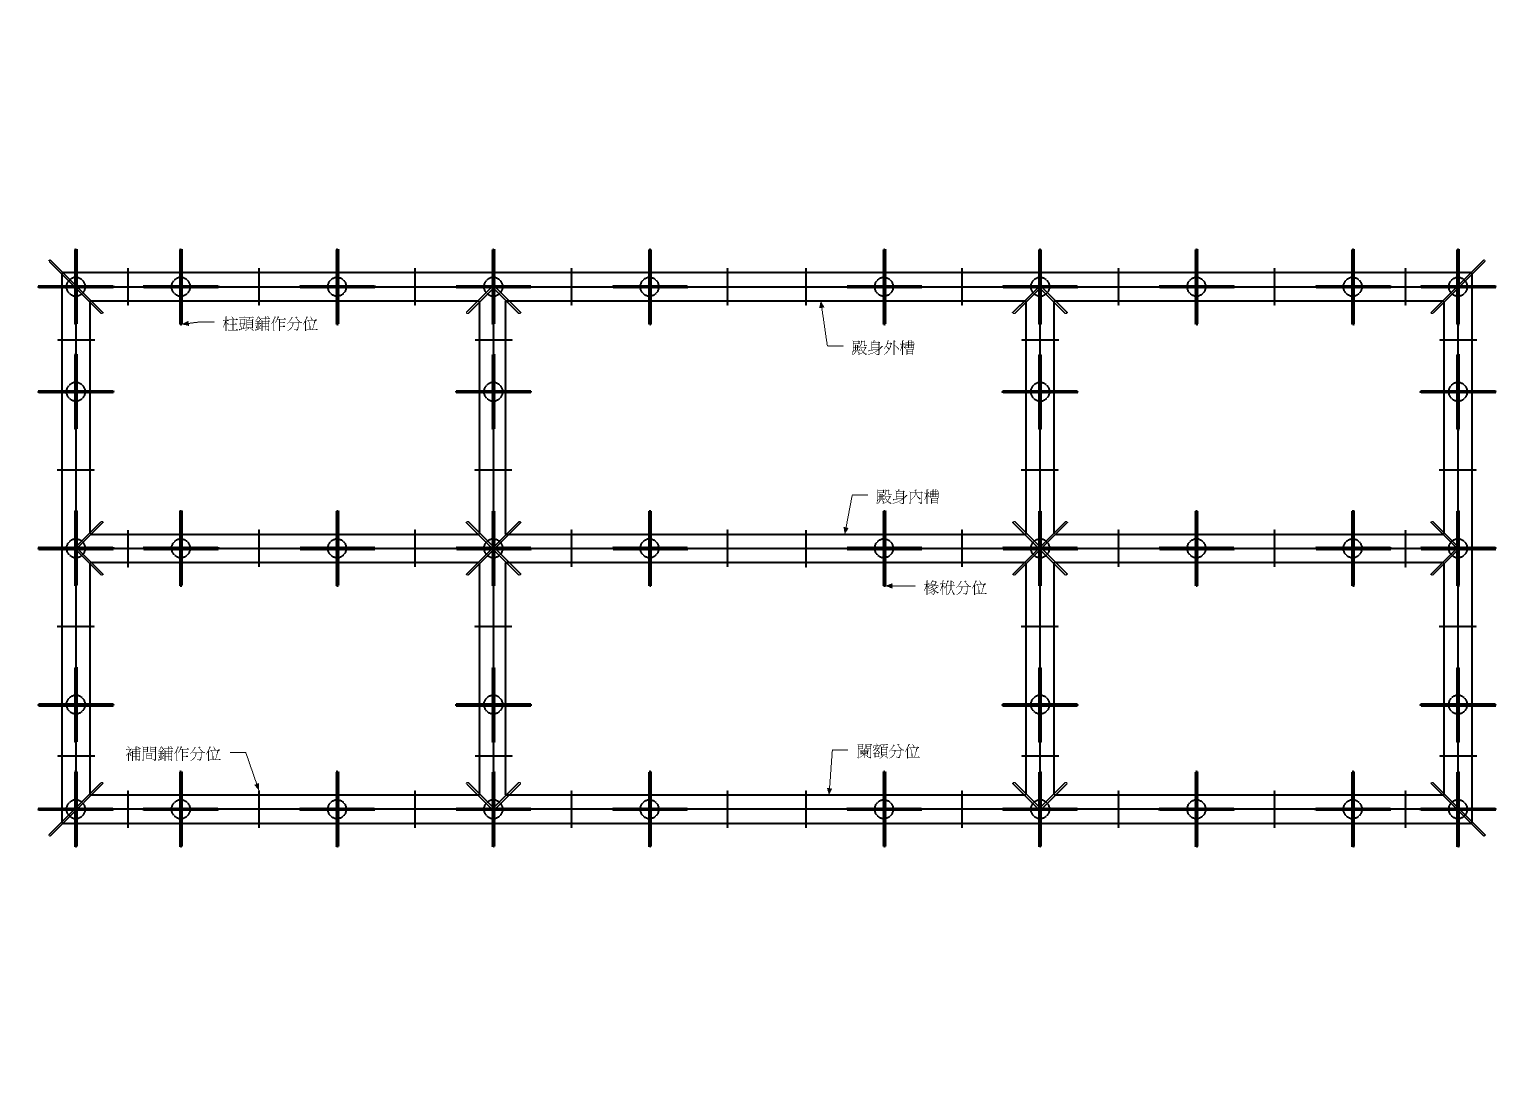
分心斗底槽
Download STL Model
殿閣地盤殿身九間身內分心斗底槽
Enter Demo
Click "Start", then Click "Resume". Sit down, relex, and watch.
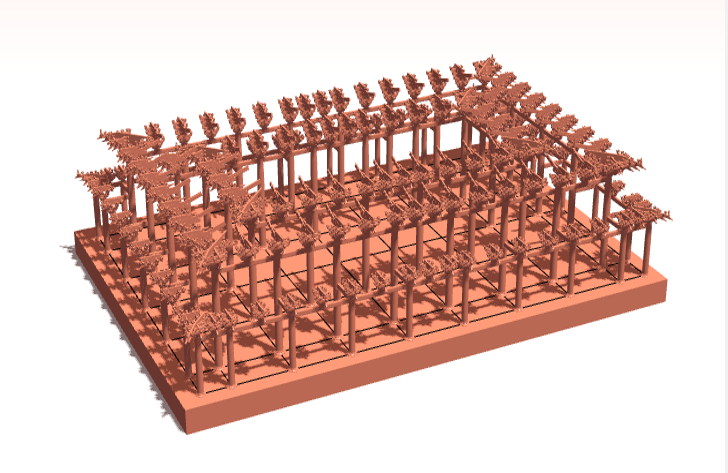
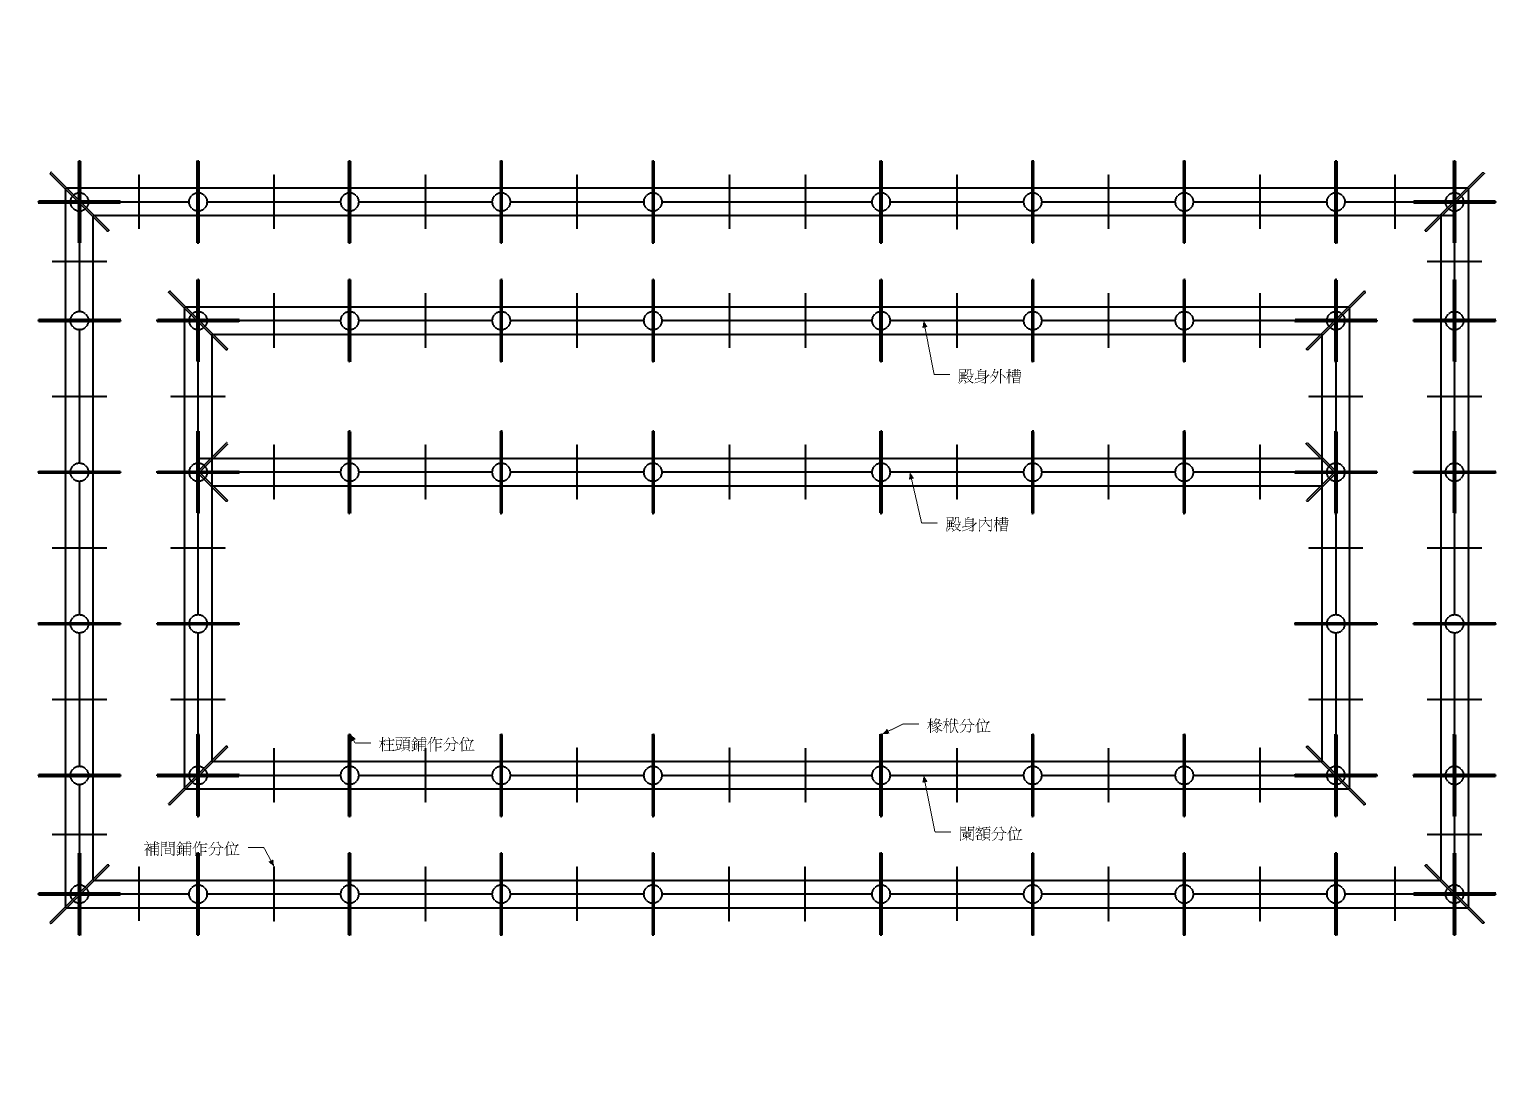
金箱斗底槽
Download STL Model
殿閣地盤殿身七間副階周匝各兩架椽身內金箱斗底槽
Enter Demo
Click "Start", then Click "Resume". Sit down, relex, and watch.
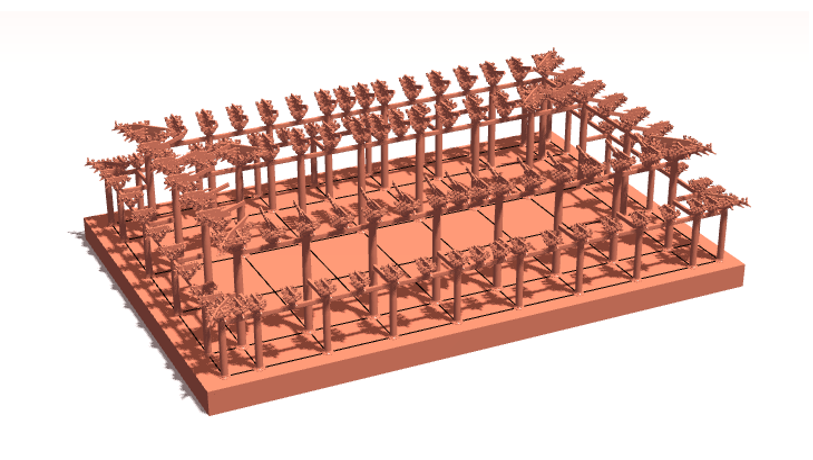
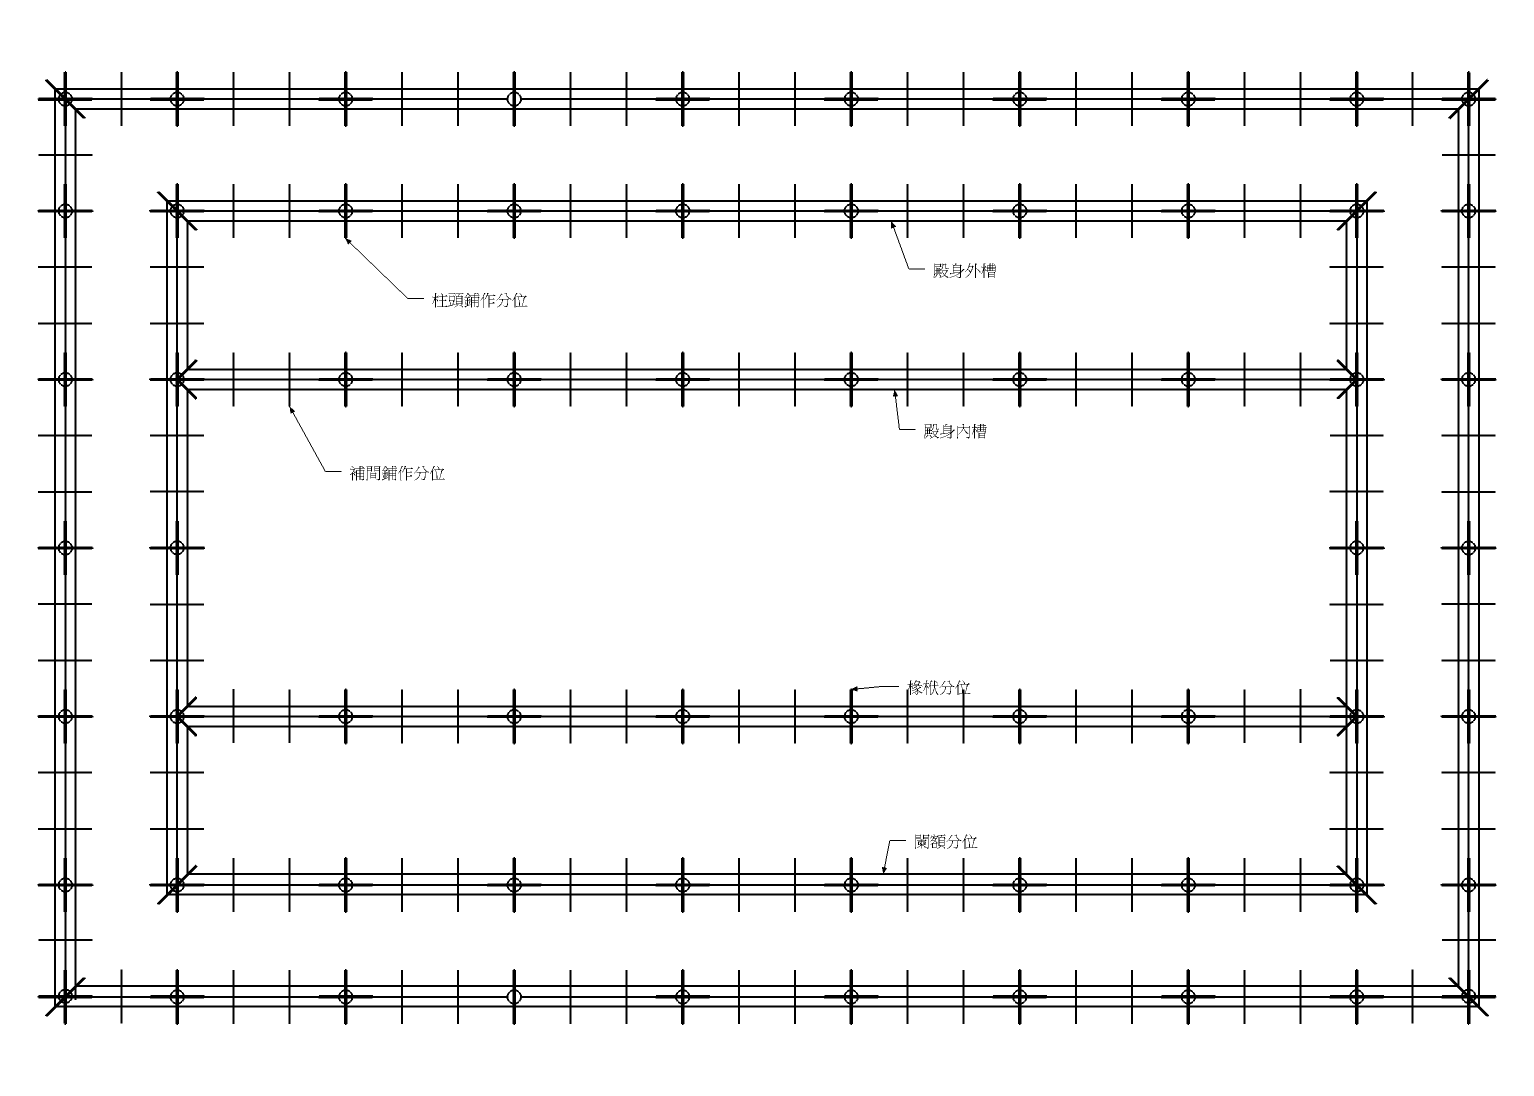
單槽
Download STL Model
殿閣地盤殿身七間副階周匝各兩架椽身內單槽
Enter Demo
Click "Start", then Click "Resume". Sit down, relex, and watch.
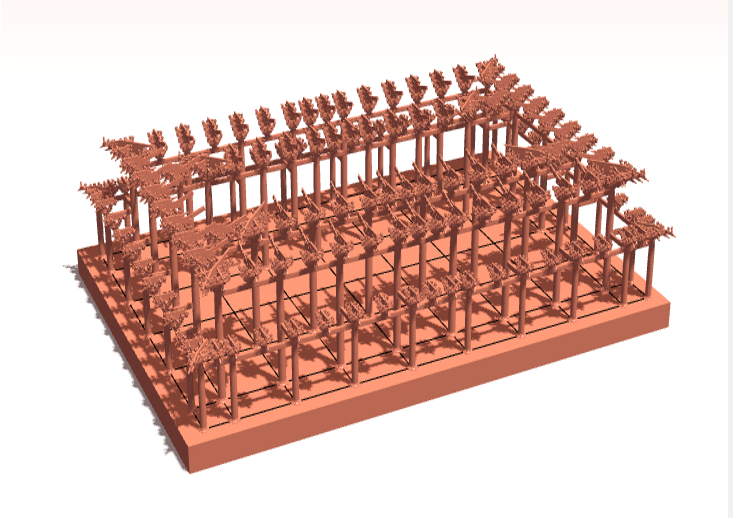
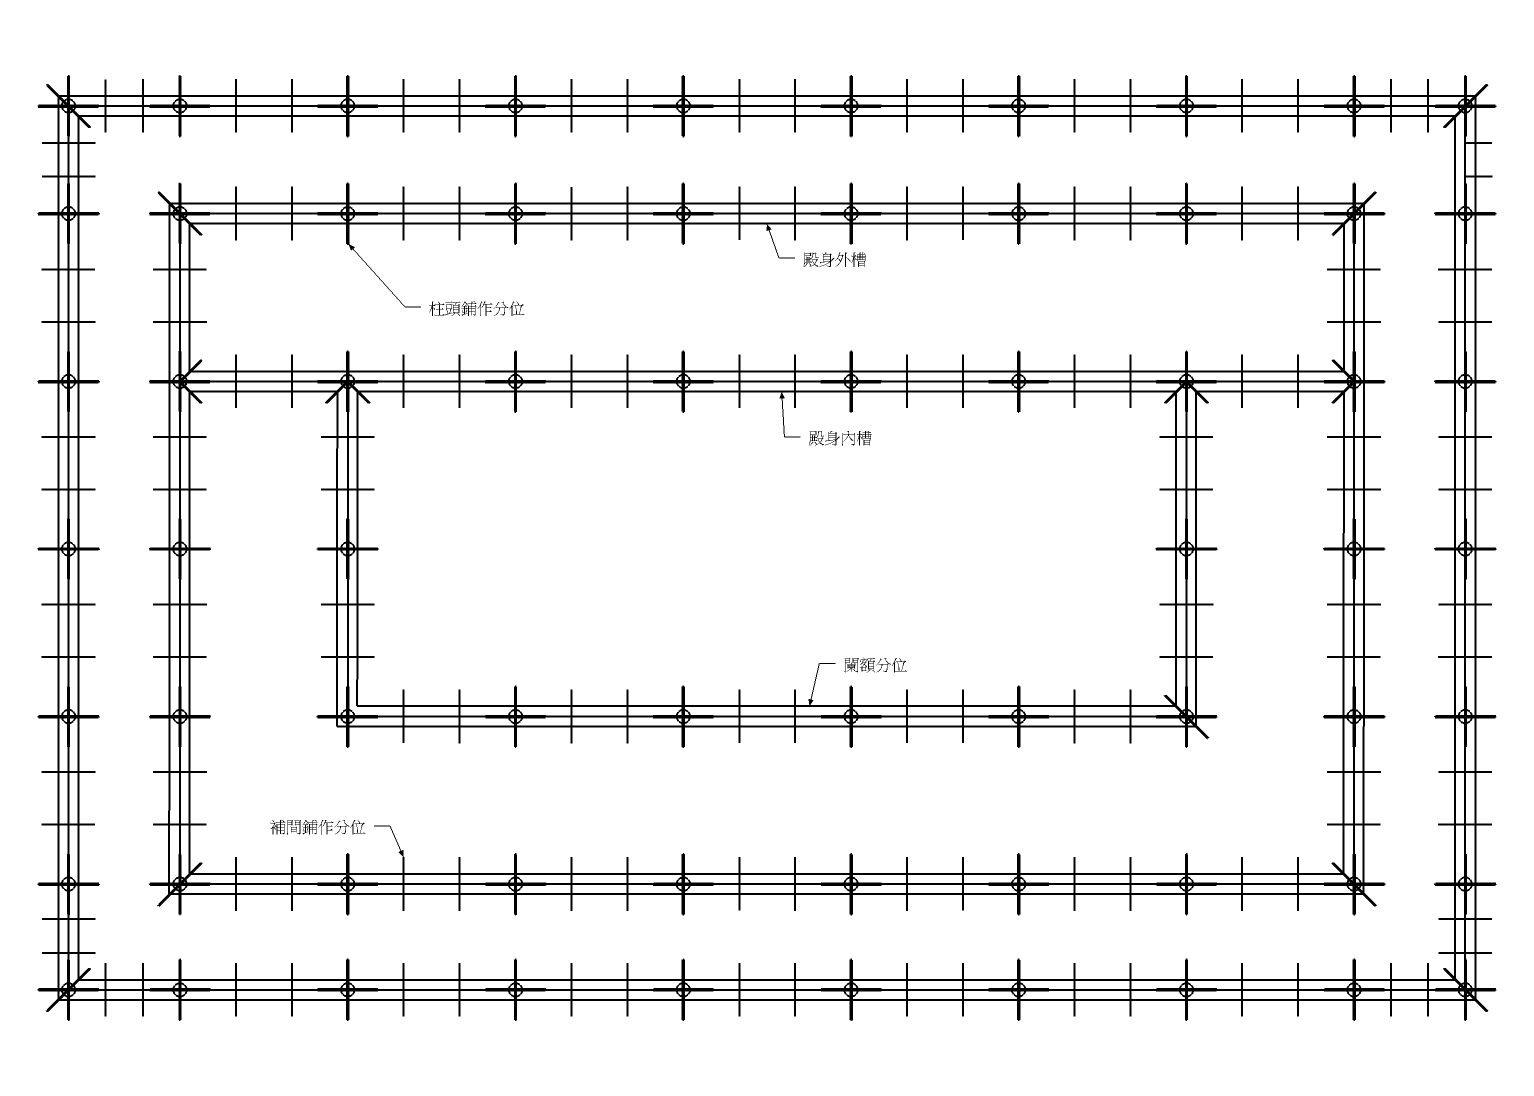
雙槽
Download STL Model
殿閣地盤殿身七間副階周匝各兩架椽身內雙槽
Enter Demo
Click "Start", then Click "Resume". Sit down, relex, and watch.
四種殿閣分槽與草架側樣 Four layouts of the Yingzao Fashi, each with the cross-section (草架側樣) of its timber frame
Enter Viewer
Choose a layout and a painting template, and drag to turn the view.